Fitness Facility Setup That Moves a Space From Concept to Operational Readiness.
Fitness facility setup support for private gyms, hotel fitness rooms, residential communities, workplace fitness spaces, and small commercial facilities—from planning, layout, and equipment selection to vendor coordination, installation readiness, staff preparation, and launch support.
A fitness facility should be planned as an operating asset, not simply filled with equipment.
Fitness Facility Setup helps owners, property teams, and private clients plan fitness spaces around the intended users, operating model, available space, and practical requirements after launch.
Effective setup involves more than equipment selection. Layout, movement through the space, flooring, storage, access, cleaning, maintenance, vendor coordination, installation timing, documentation, and daily operating responsibilities all influence how well the facility functions.
This service provides a structured setup process for clients who need practical guidance on what the space requires, how the individual elements should work together, and what must be addressed before the facility moves into regular use.
Fitness Facility Setup does not replace licensed architects, engineers, contractors, legal advisors, equipment specialists, or code-compliance professionals. When specialized expertise is required, the role is to help identify the need, coordinate the appropriate parties, and keep the operational side of the project aligned with the client’s goals.
A fitness facility must work for the space, the users, and the operation.
Many fitness rooms underperform because they are treated as equipment-purchasing projects rather than operating environments. The equipment may appear appropriate on paper, while the layout feels crowded, circulation is awkward, maintenance needs are overlooked, or the facility does not reflect how people will actually use the space.
Fitness Facility Setup connects visual planning with the practical decisions that influence usability, maintenance, daily management, and long-term operational fit.
Even high-quality equipment can be difficult to use when circulation, spacing, visibility, storage, access, and user movement are not planned carefully.
The equipment mix should reflect the intended users, available space, expected demand, durability requirements, maintenance capacity, and purpose of the facility.
Flooring, lighting, storage, cleanliness, access, signage, equipment placement, and small operating details all influence whether the facility feels coordinated or improvised.
Cleaning routines, maintenance ownership, access rules, user communication, documentation, and staff expectations should be defined before the facility moves into regular use.
This service is useful when a fitness space needs to be planned around real users, operational requirements, and the limits of the available space.
Fitness Facility Setup is designed for private clients, property owners, hotels, residential communities, and businesses that need practical guidance on layout, equipment planning, vendor coordination, installation readiness, and day-to-day operation.
What fitness facility setup support can cover.
Facility Planning
Reviewing the available space, intended users, movement through the facility, equipment zones, flooring considerations, storage, access needs, and the practical requirements of daily operation.
Equipment Planning
Developing an equipment mix around the available space, budget, user profile, expected demand, durability requirements, maintenance capacity, and intended positioning of the facility.
Vendor Coordination
Coordinating suppliers, installers, delivery timing, contractors, site access, installation requirements, open items, dependencies, and communication across the parties involved.
Operational Readiness
Preparing the operational side of the facility for regular use, including cleaning routines, maintenance ownership, facility rules, user communication, basic documentation, staff responsibilities, and follow-up needs after launch.
Fitness facility setup support for private, residential, hospitality, workplace, and commercial spaces.
Private Gyms
Fitness spaces for homes and private properties where equipment selection, layout, comfort, privacy, storage, and long-term usability need to work together.
Hotel Fitness Rooms
Fitness rooms planned around guest expectations, available space, equipment durability, cleaning routines, maintenance access, safety considerations, and the practical needs of hotel operations.
Residential Fitness Amenities
Fitness rooms for apartment buildings, condominiums, and residential communities where layout, access, durability, resident flow, supervision, and ongoing management all require consideration.
Workplace & Small Commercial Gyms
Office fitness rooms and smaller commercial facilities that need practical planning, an appropriate equipment mix, clear user expectations, defined responsibilities, and an operating structure suited to the space.
How the fitness facility setup process moves from concept to operational readiness.
The process connects early decisions to practical execution: define the purpose, organize the space, coordinate the setup, and prepare the operational side of the facility for regular use.
Define the Facility
The type of space, intended users, property or business goals, budget assumptions, design expectations, operating model, and practical role of the facility are clarified at the start.
Plan the Space
The layout, equipment zones, circulation, storage, access needs, maintenance considerations, operating responsibilities, and key dependencies are organized into a practical setup direction.
Coordinate the Setup
Equipment decisions, vendors, delivery timing, installation requirements, contractor communication, site access, responsibilities, dependencies, and open items are tracked throughout execution.
Prepare for Operation
The operational side of the facility is reviewed for cleaning routines, maintenance ownership, access rules, user communication, staff responsibilities, documentation, unresolved items, and readiness steps before regular use begins.
Practical setup deliverables from early planning through launch readiness.
Facility Layout Direction
An operational layout direction showing the required activity zones, circulation priorities, equipment placement considerations, storage needs, access points, and how the space should support regular use.
Equipment Planning Brief
A recommended equipment direction based on the available space, intended users, budget assumptions, expected demand, durability needs, maintenance capacity, and facility objectives.
Coordination & Installation Readiness Plan
A working plan covering vendor responsibilities, delivery timing, installation requirements, site access, dependencies, open items, and the practical conditions that should be addressed before equipment arrives.
Launch Readiness Checklist
A structured review of cleaning routines, maintenance ownership, access rules, user communication, documentation, staff responsibilities, unresolved items, and the remaining steps before regular use begins.
Support Before, During, and After Facility Setup.
Fitness Facility Setup may be one part of a broader operational project. Depending on the situation, the facility may first require a clearer assessment, need hands-on implementation support during execution, require ongoing operational oversight after launch, or benefit from an independent review before major decisions are made.
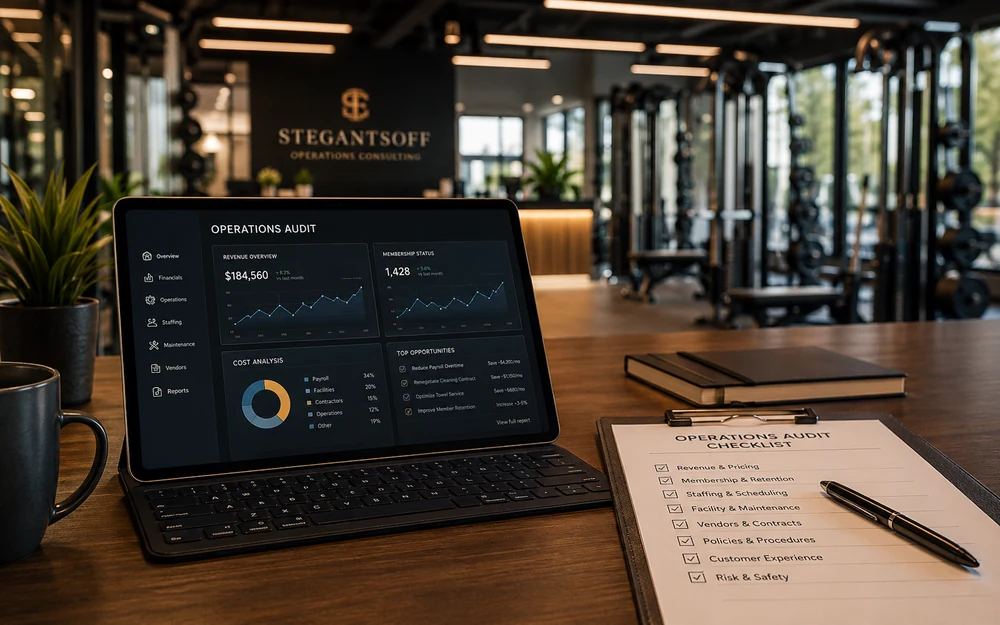
Operations Audit
Review an existing fitness facility, identify operational weaknesses, evaluate facility and equipment issues, and establish clearer priorities before beginning major changes.
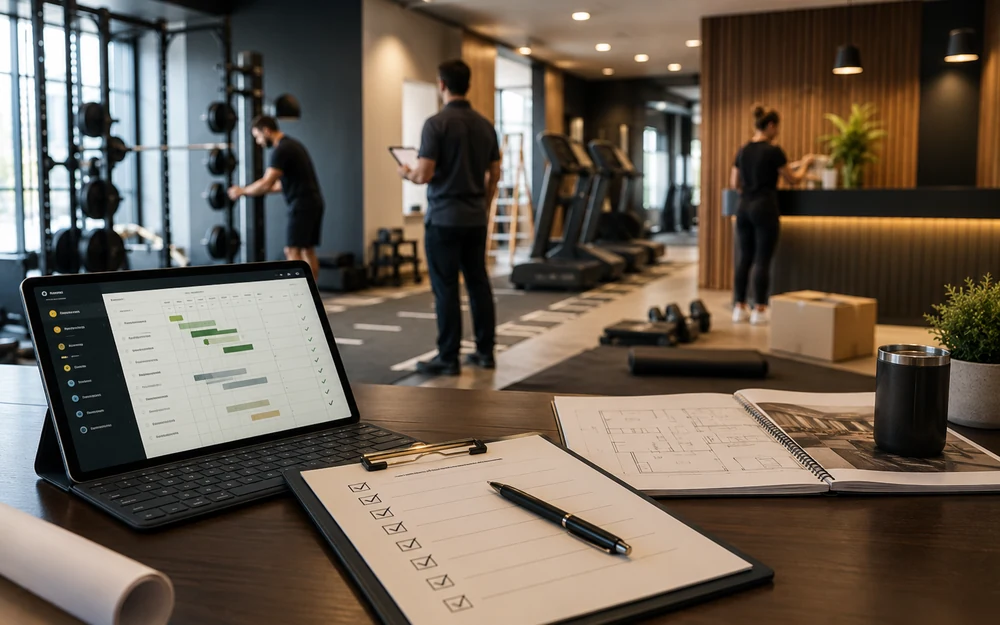
Implementation Support
Coordinate vendors, equipment deliveries, contractors, installation requirements, site access, timelines, staff preparation, open items, and project closeout.
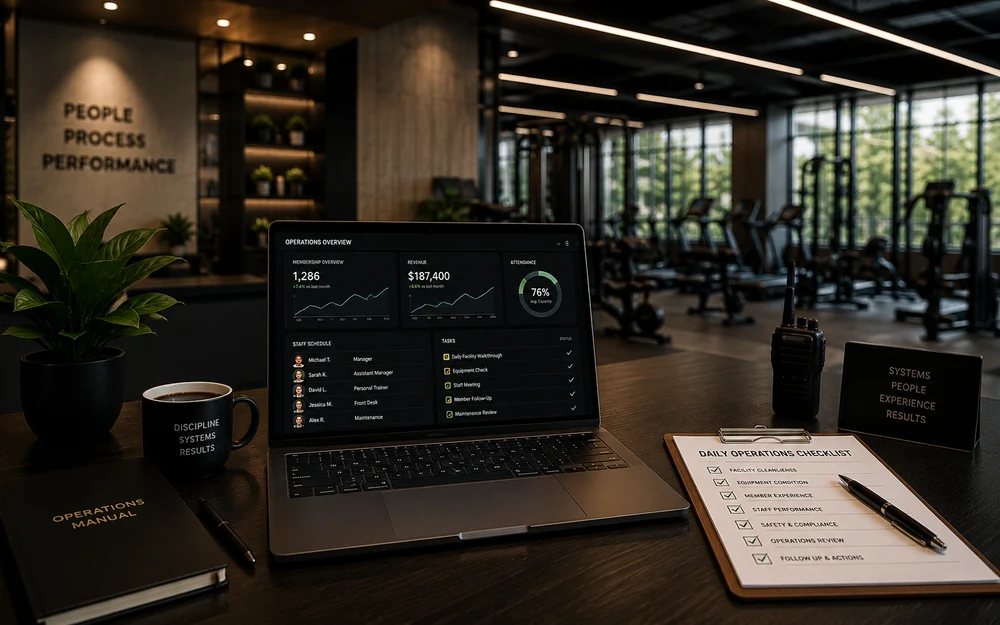
Managed Operations
Support the facility after launch through ongoing operational oversight, maintenance follow-up, cleaning standards, staff accountability, issue tracking, and owner visibility.
Advisory & Consulting
Get an independent operational perspective on equipment options, proposed layouts, vendor recommendations, budgets, project scope, or other important facility decisions.
Not Sure How Much Facility Setup Support You Need?
Describe the facility, project stage, and current challenges, and we can identify whether you need planning, vendor coordination, implementation support, advisory review, or ongoing operations support.
Planning a fitness space that needs to move from concept to operational readiness?
Fitness Facility Setup supports the planning and coordination of private gyms, hotel fitness rooms, residential amenities, workplace fitness spaces, and small commercial facilities—from early decisions and equipment planning through installation readiness and operational preparation.
No pressure — the first conversation is simply to understand the facility, project stage, and determine the most practical level of setup support.