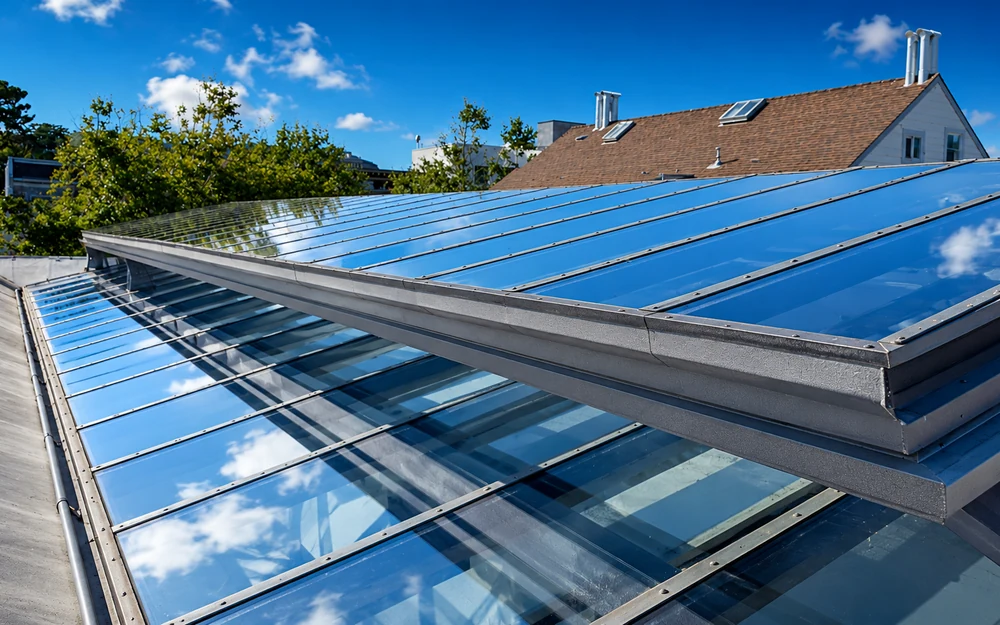
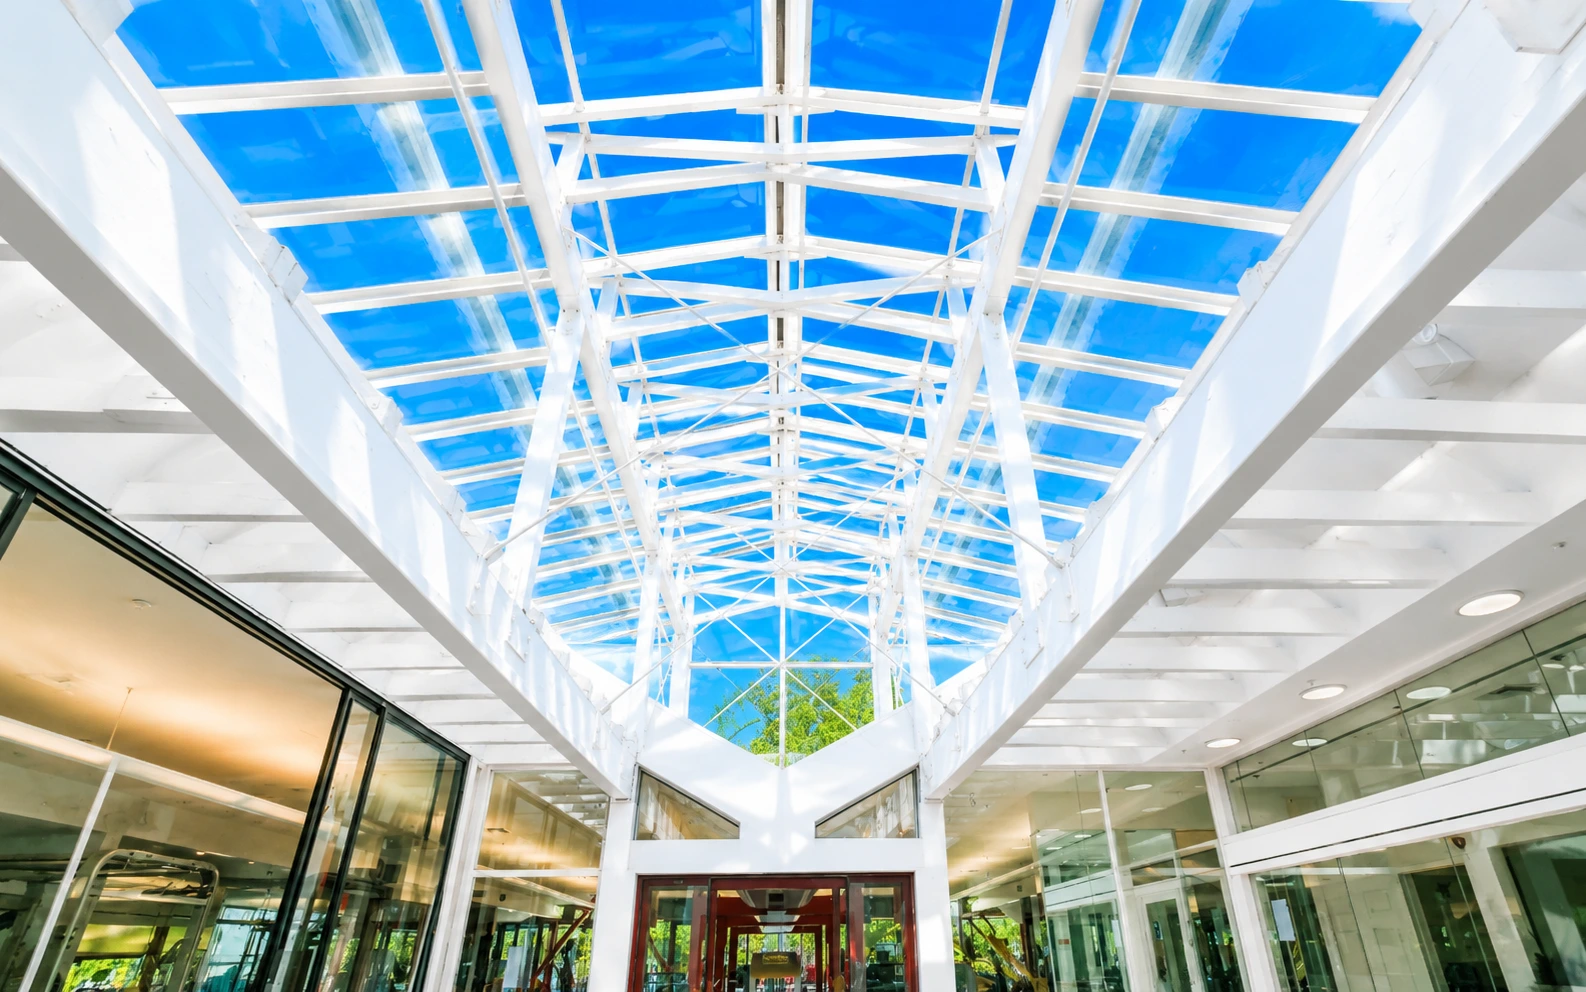
Bay WindowStructural Recovery.
A four-month facility recovery project that addressed deteriorated framing and cracking around the bay window system, preserved valuable gym space and neighborhood views, and restored the building’s public-facing condition.
Preserving the bay windows while protecting usable gym space, member experience, and the building’s public-facing identity.
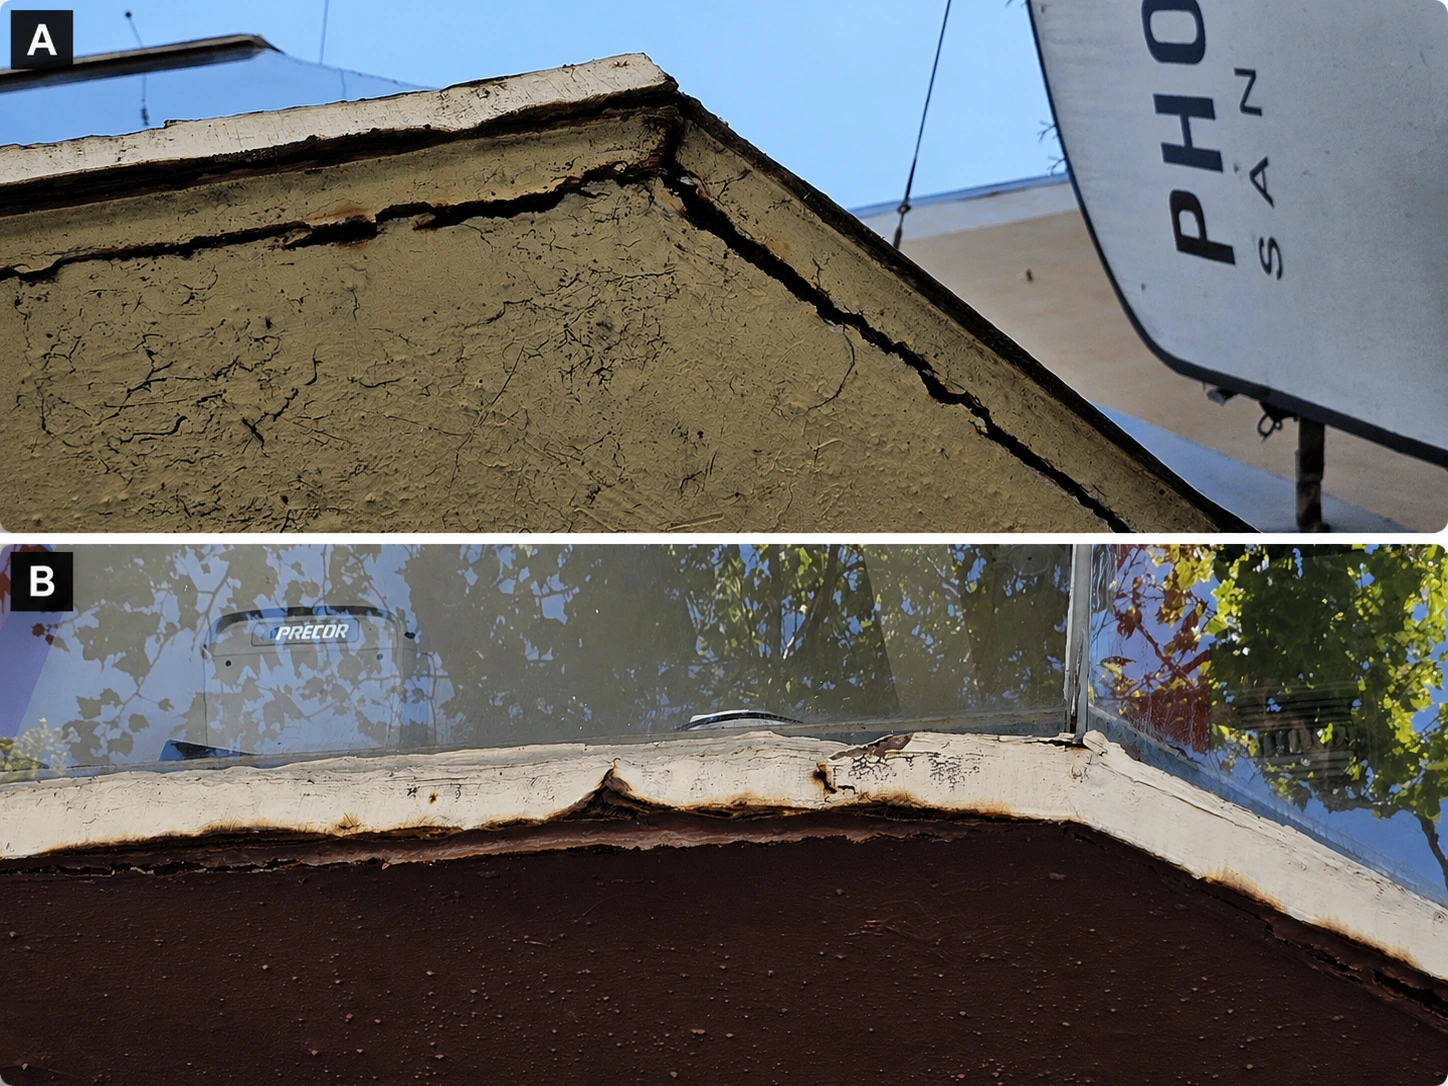
During a broader facility improvement effort, visible deterioration was discovered around the bay window system, including rusted framing and cracking near the supporting base.
The condition required more than a cosmetic response. Because the bay windows shaped both the exterior character of the building and one of the gym’s most valued cardio areas, the recovery plan needed to address the structural concerns while preserving the windows, the surrounding space, and the neighborhood views.
Visible deterioration around the bay windows created a larger decision about safety, usable space, and the identity of the building.
Rusted framing and cracking near the supporting base showed that the condition extended beyond routine appearance work. The issue involved the building envelope, exterior structure, and decisions that required ownership-level coordination.
One proposed option was to remove the bay windows and replace them with a wall and smaller operable windows. While simpler, that approach would have changed the building’s public-facing character, reduced valuable gym space, and affected the cardio area overlooking the Castro neighborhood.
Rusted framing and cracking near the supporting base indicated that the condition required more than cosmetic repair.
The work involved exterior building elements, licensed contractors, and coordination with the property owners.
Removing the bay windows would have reduced one of the gym’s most valued member-facing areas.
Replacing the windows with a wall and smaller openings would have altered both the facade and the neighborhood-facing experience.
The recovery plan addressed the visible deterioration while preserving the bay windows, usable gym space, and the building’s character.
The four-month project required condition review, ownership-level coordination, evaluation of alternative solutions, and licensed exterior work around an operating facility.
The condition was evaluated properly
Rusted framing and cracking near the supporting base were reviewed as a building-envelope and structural recovery issue rather than a cosmetic maintenance item.
Owners and contractors were coordinated
Because the affected elements belonged to the exterior structure, the process included property ownership decisions and coordination with qualified contractors.
The bay window concept was preserved
Alternatives were considered, but the final direction retained the bay windows instead of replacing them with a wall and smaller openings.
The supporting areas were recovered
Licensed contractors reinforced the supporting base, addressed deteriorated framing, and improved the condition of the public-facing facade.
Documenting the visible damage, temporary protection, exterior access, recovery work, and final facade condition.
The images show the deteriorated bay window areas, the steps taken to protect the space during the project, the exterior work process, and the restored public-facing result.
-
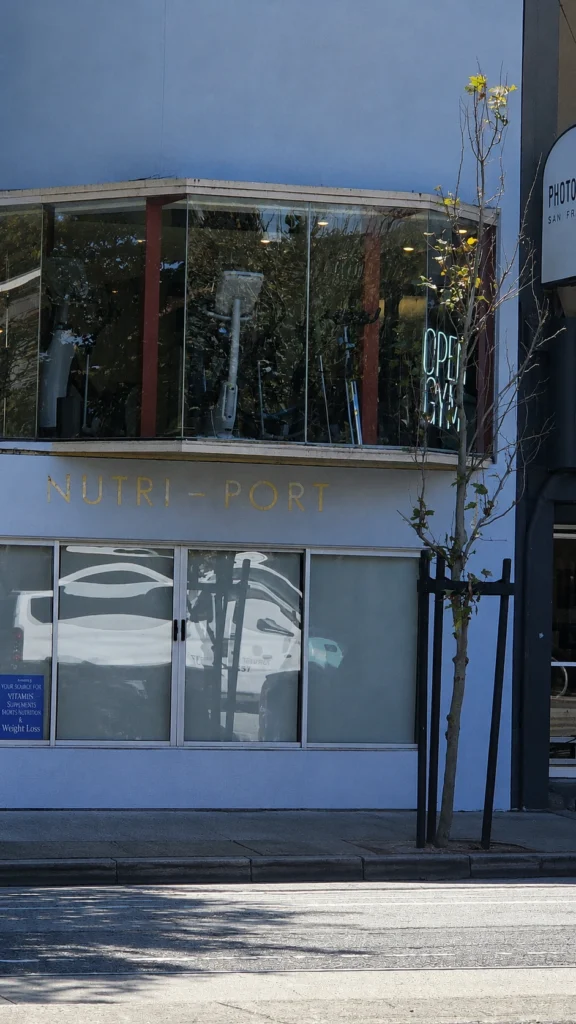
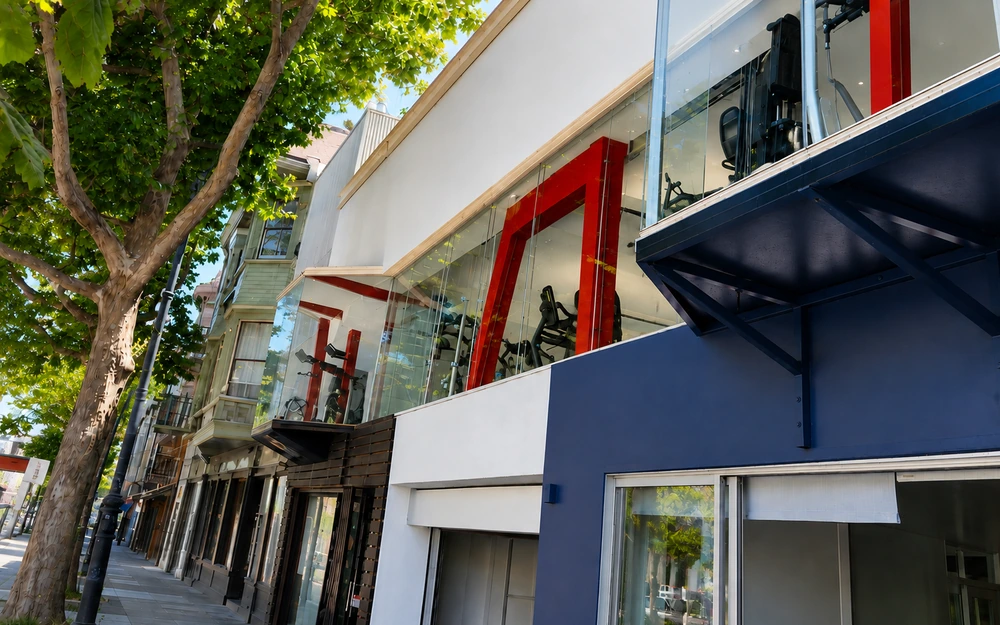
- Exterior view of the original bay window condition before structural recovery and storefront improvement work.
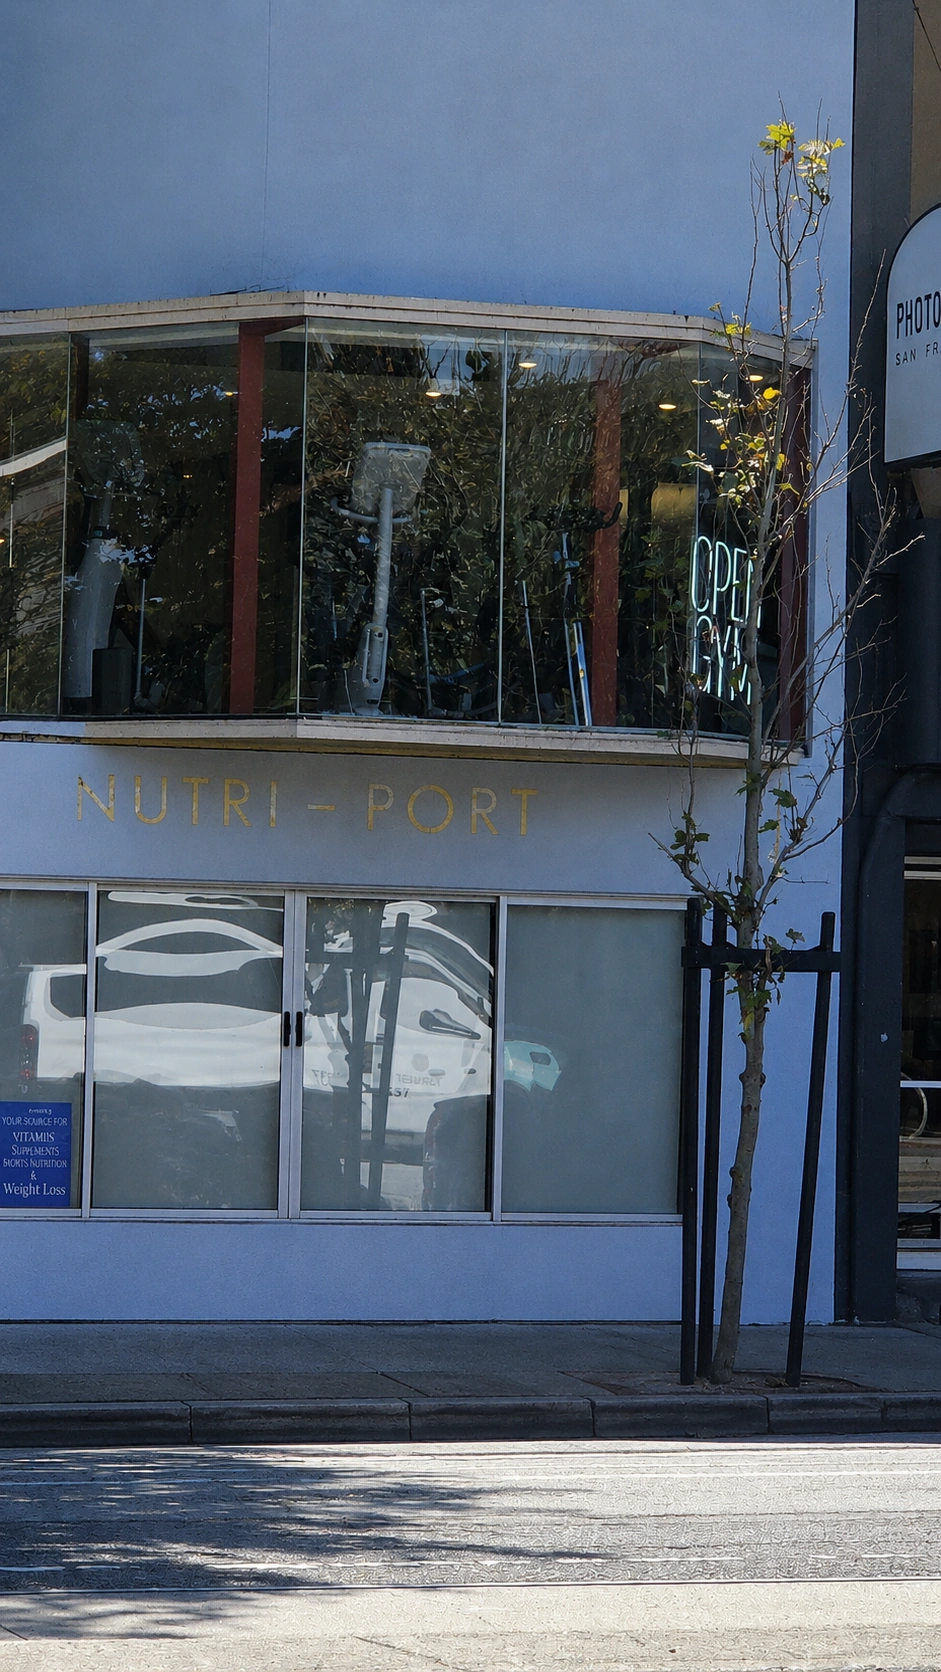
-
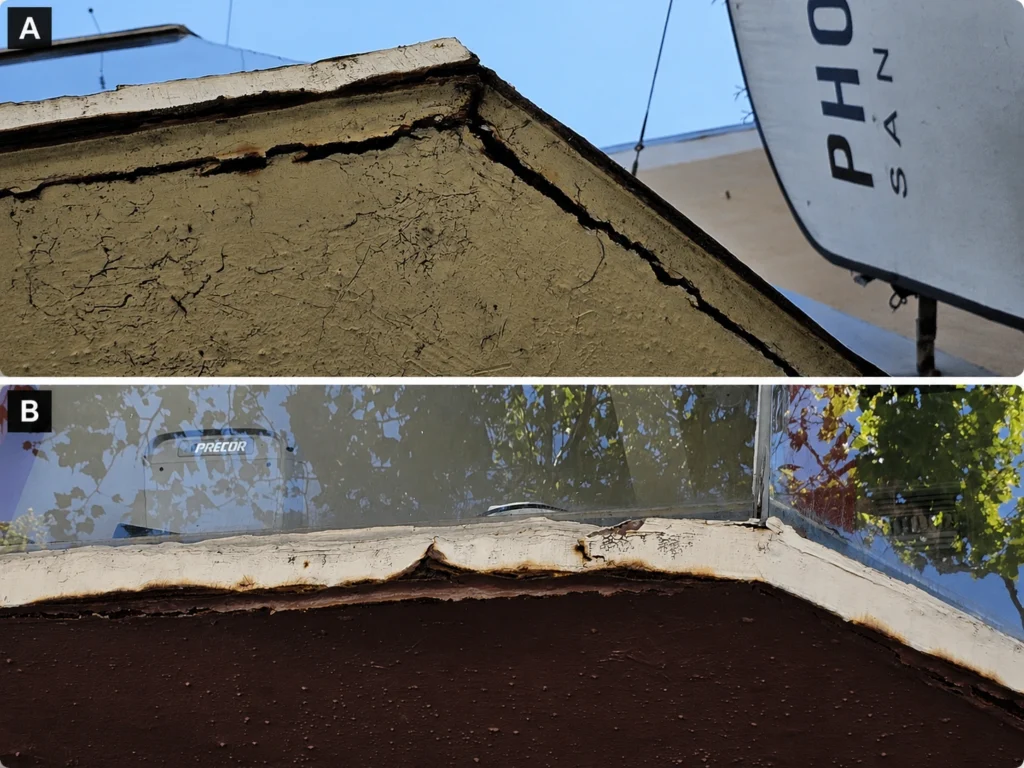
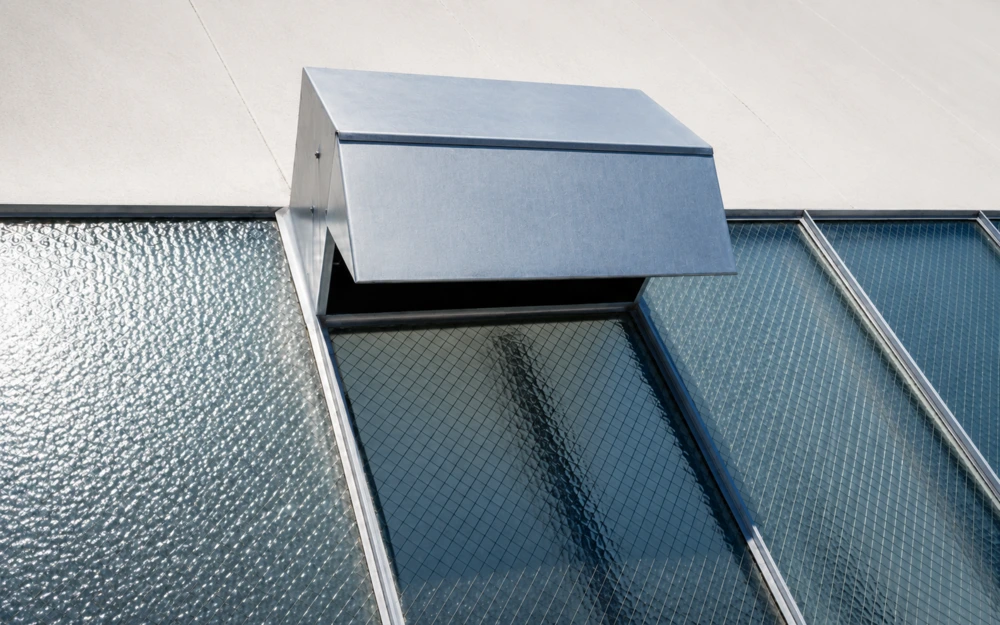
- Close-up details of exterior bay window deterioration discovered during building recovery work.
-
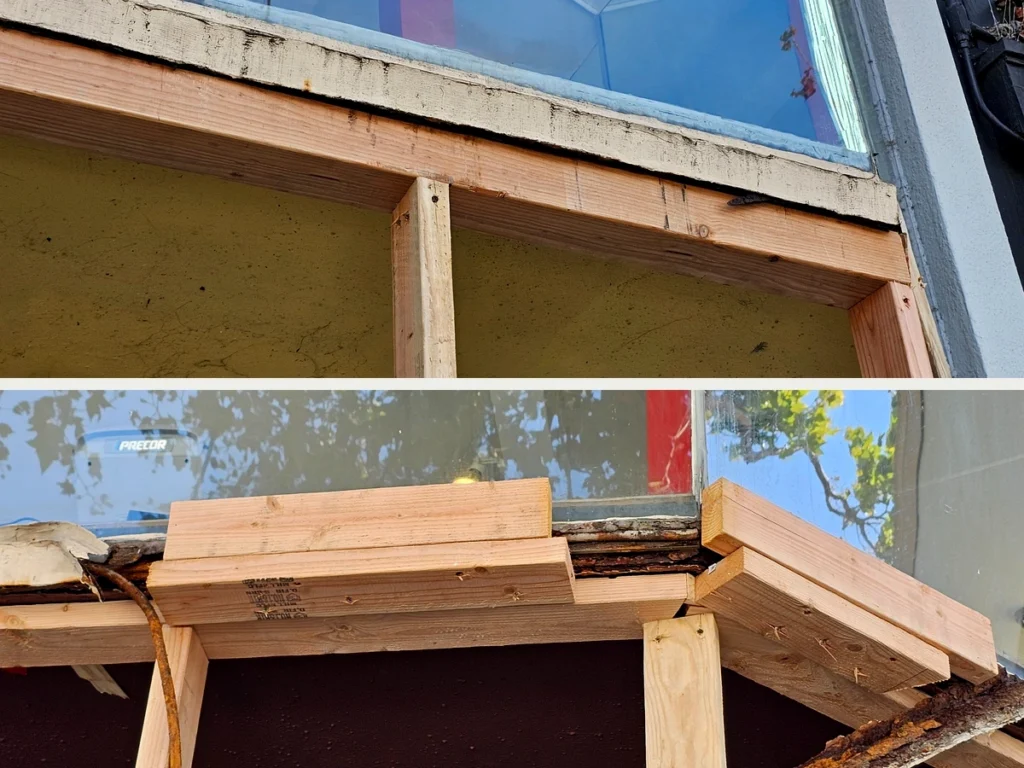
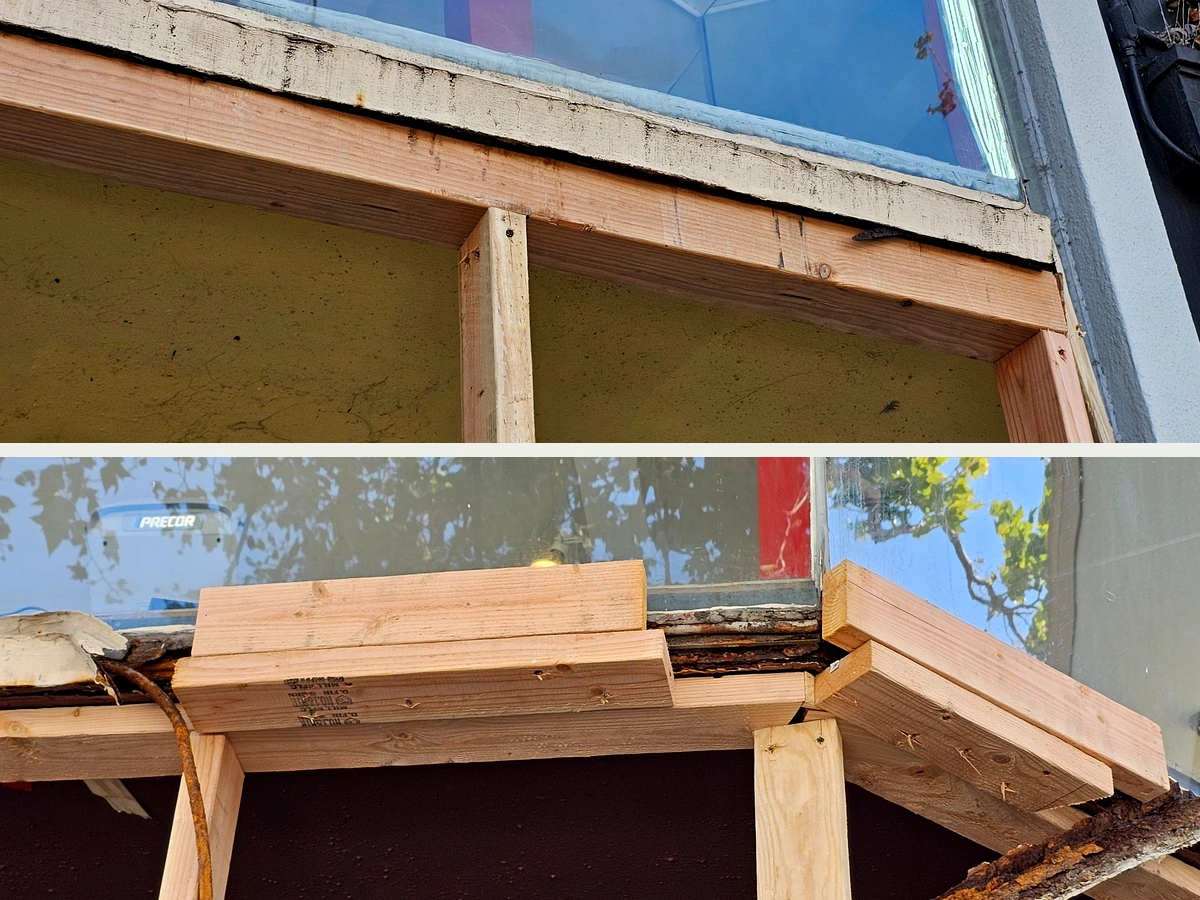
- Temporary wood support and repair evidence around a damaged exterior glass opening.
-
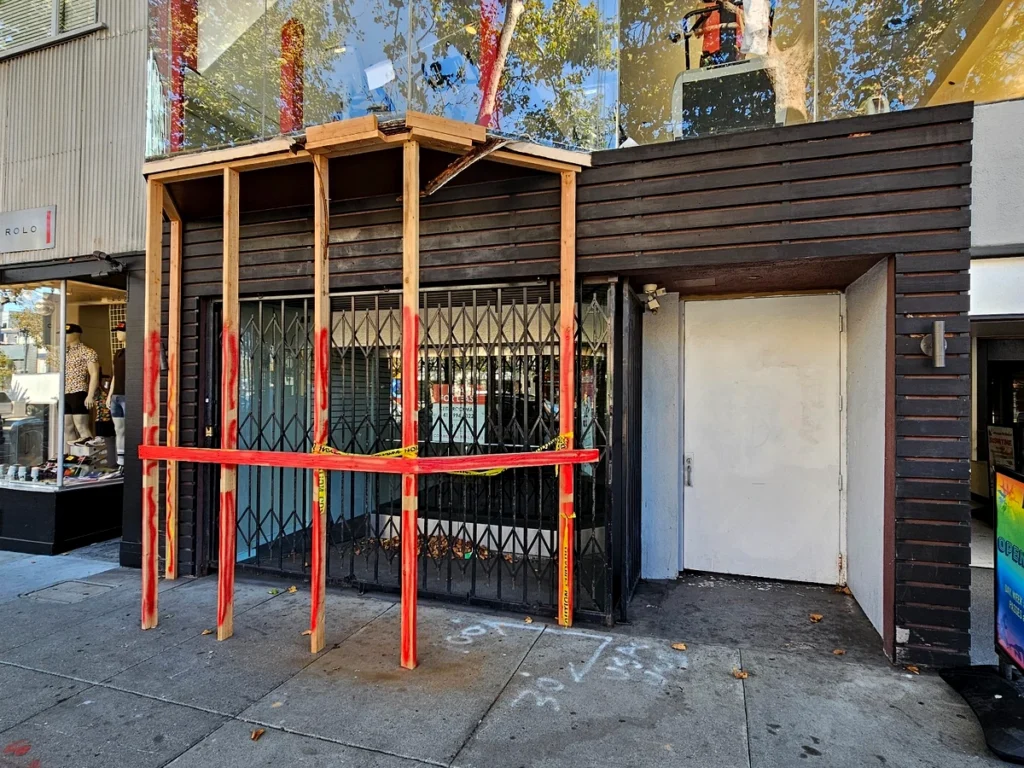
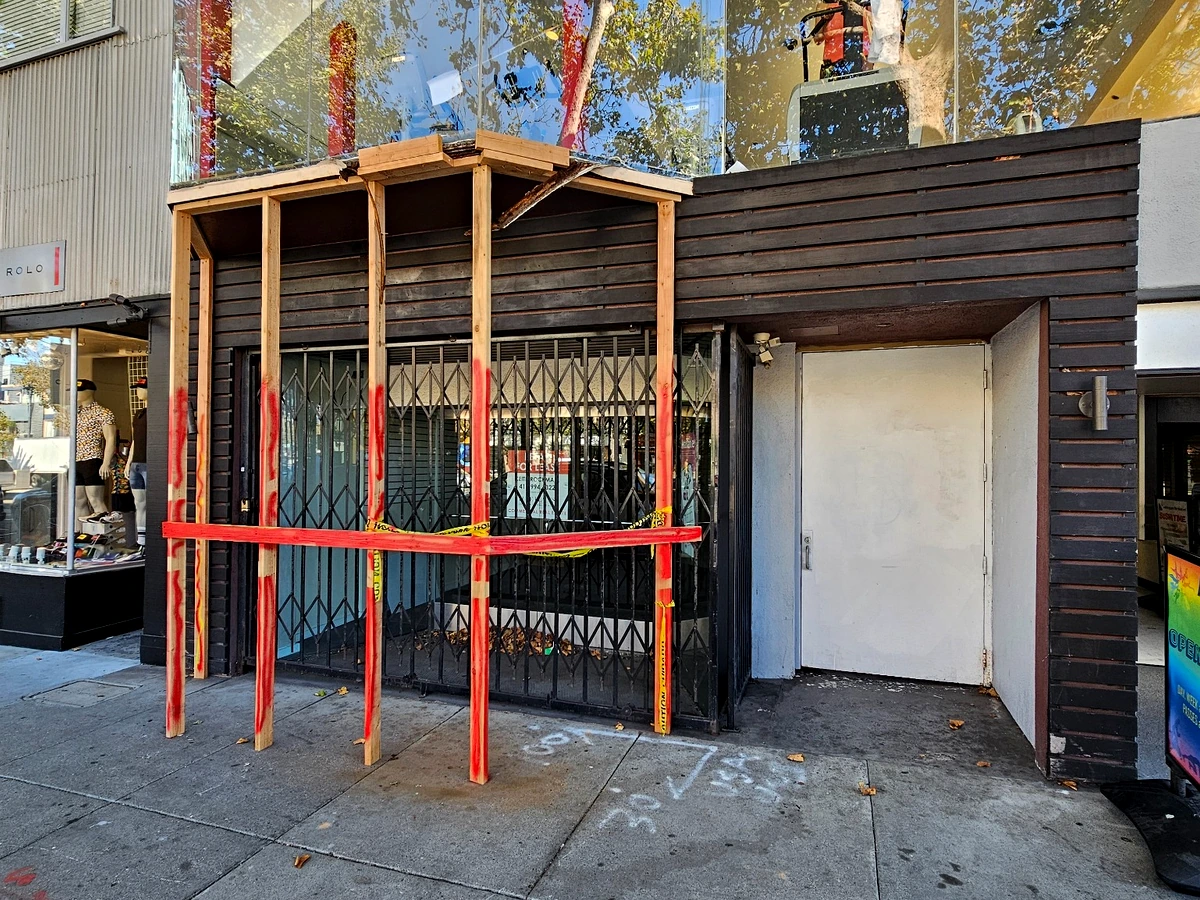
- Exterior scaffold installed to support repair and recovery work around the building entrance and storefront.
-
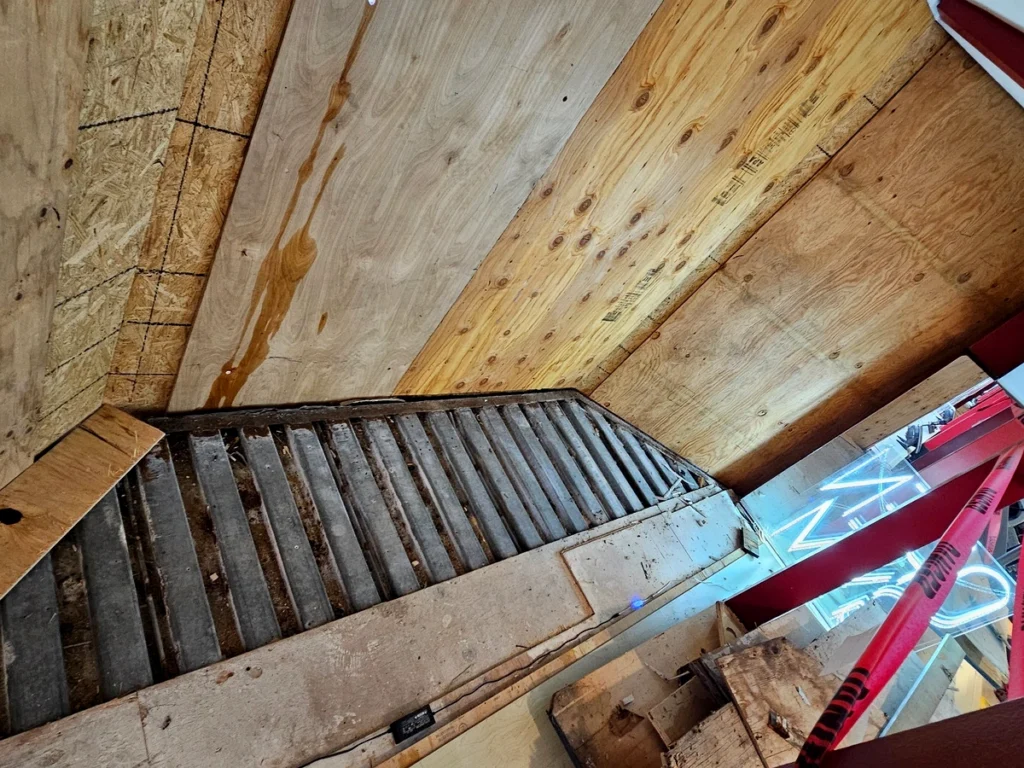
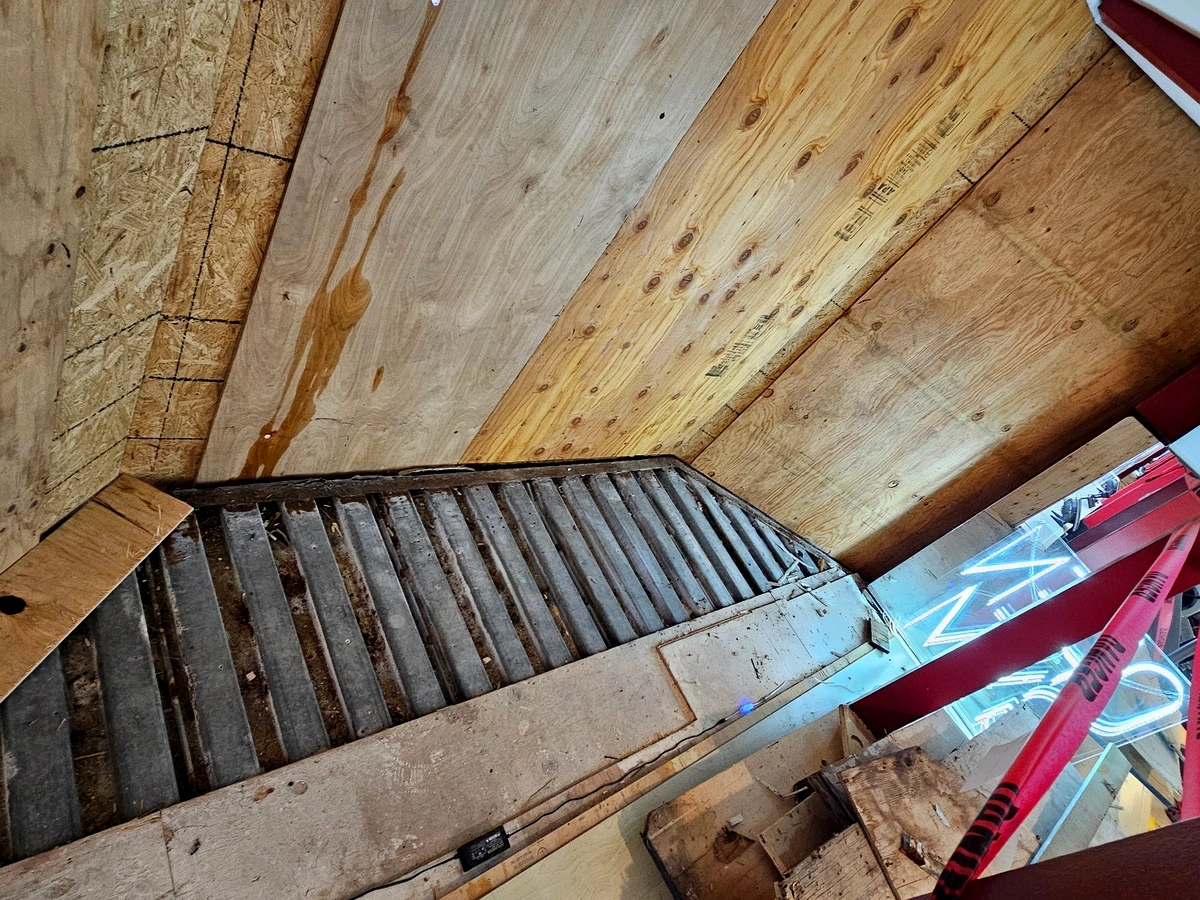
- Interior metal floor with plywood panels covering areas where glass had previously been installed.
-
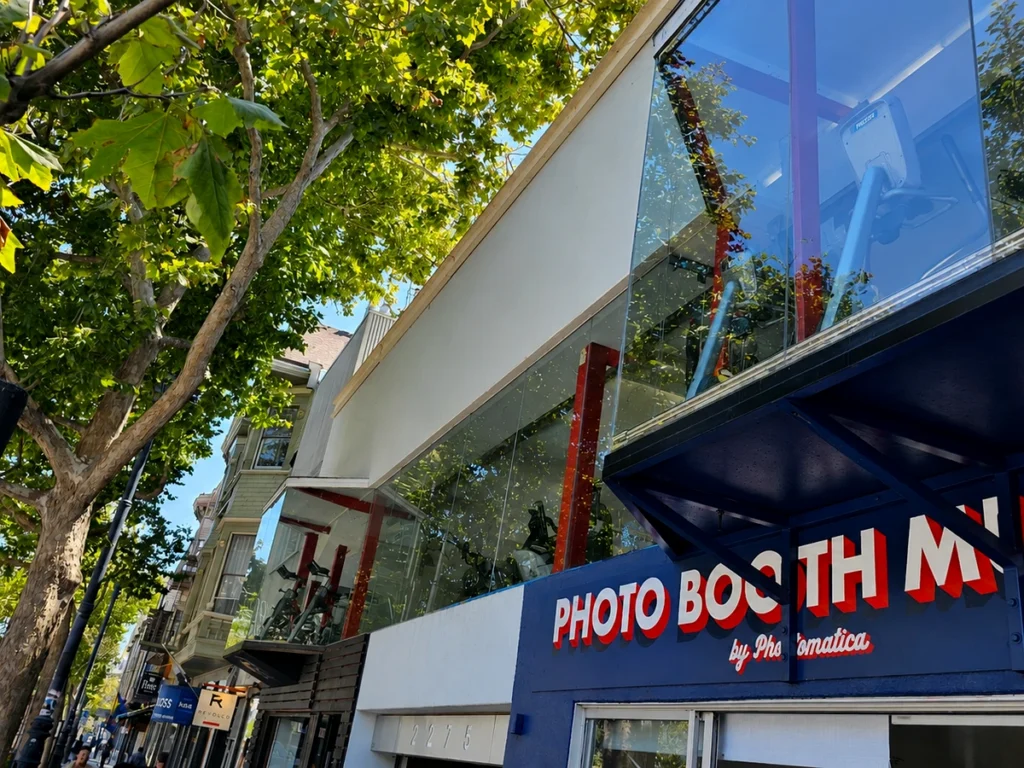
- Exterior view of the glass facade and storefront before recovery and improvement work.
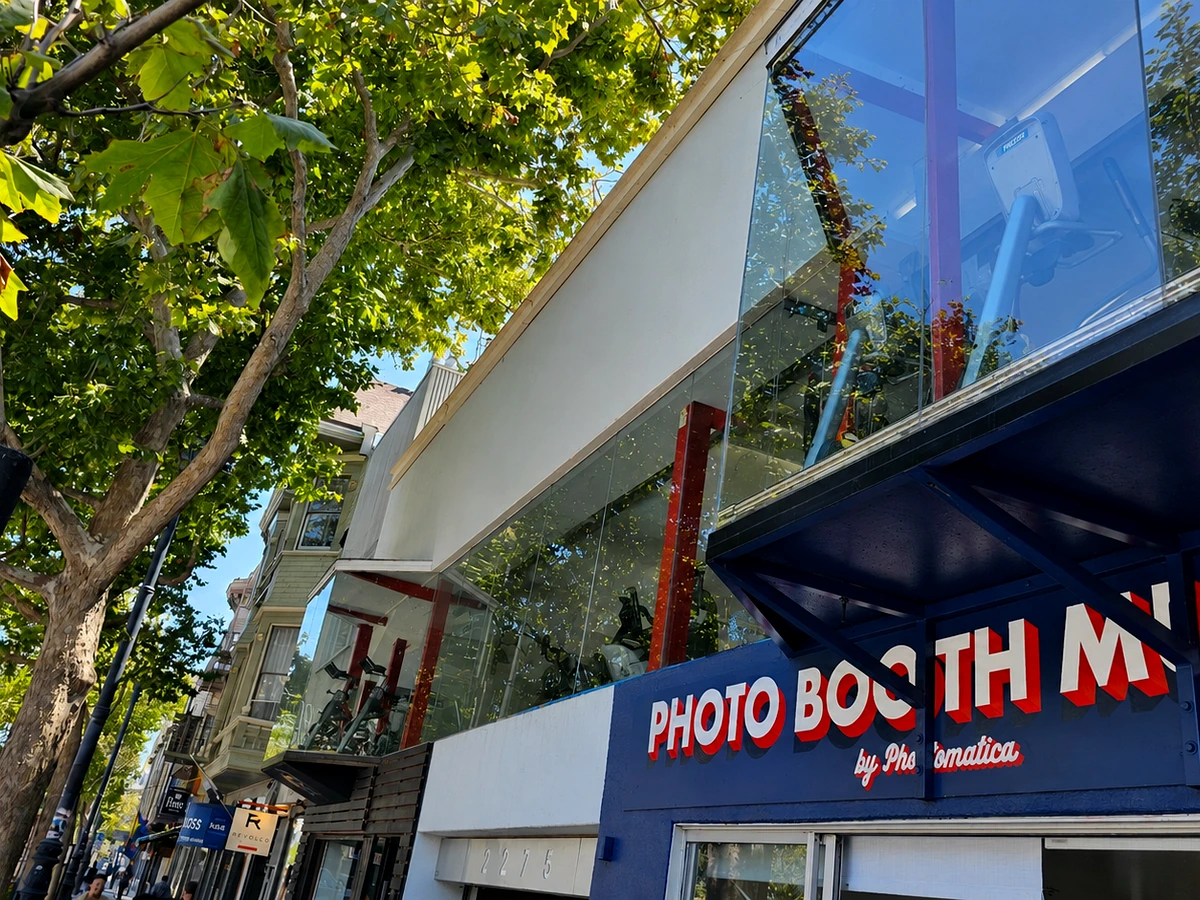
The recovery protected safety, preserved valuable gym space, and maintained the building’s distinctive public-facing character.
By restoring the bay window system instead of removing it, the project protected one of the gym’s most valued areas and brought a complex building issue into a clearer, coordinated recovery process.
Safety concerns were addressed
Visible deterioration was moved from uncertainty into a structured process involving ownership decisions, qualified contractors, and documented recovery work.
Member-facing space was preserved
The cardio area, bay window footprint, and neighborhood views remained part of the gym experience instead of being replaced by a wall and smaller windows.
The building retained its identity
Preserving the windows maintained the exterior character of the property and improved confidence in its public-facing condition.
Could a visible building issue be creating larger risks for safety, space, and the member experience?
A structured facility review can help identify what requires immediate attention, what needs ownership involvement, and which recovery approach best protects the building and its long-term value.
No pressure — the first conversation is simply to understand the visible building concerns, clarify the immediate risks and ownership responsibilities, and determine whether a coordinated facility review with qualified specialists would be a practical next step.